DURABLE AND ENDURABLE

Founded in 1942, by married couple Jarl and Evy Andersson, Kinnarps AB began producing interior design solutions for public spaces. Today, almost 80 years later, the guiding values from Jarl and Evy lives on; to create sustainable and ergonomic environments for the people using it.
As in other segments of society, there have been some milestones and trends in the world of the office spaces as well. The interior fitting of the room has varied from single office spaces, to office landscapes and “flex offices”. Together with inventions, such as the sit-and-stand table, interior design and ergonomics has been an interesting topic for all organisations operating in public spaces for quite some time.
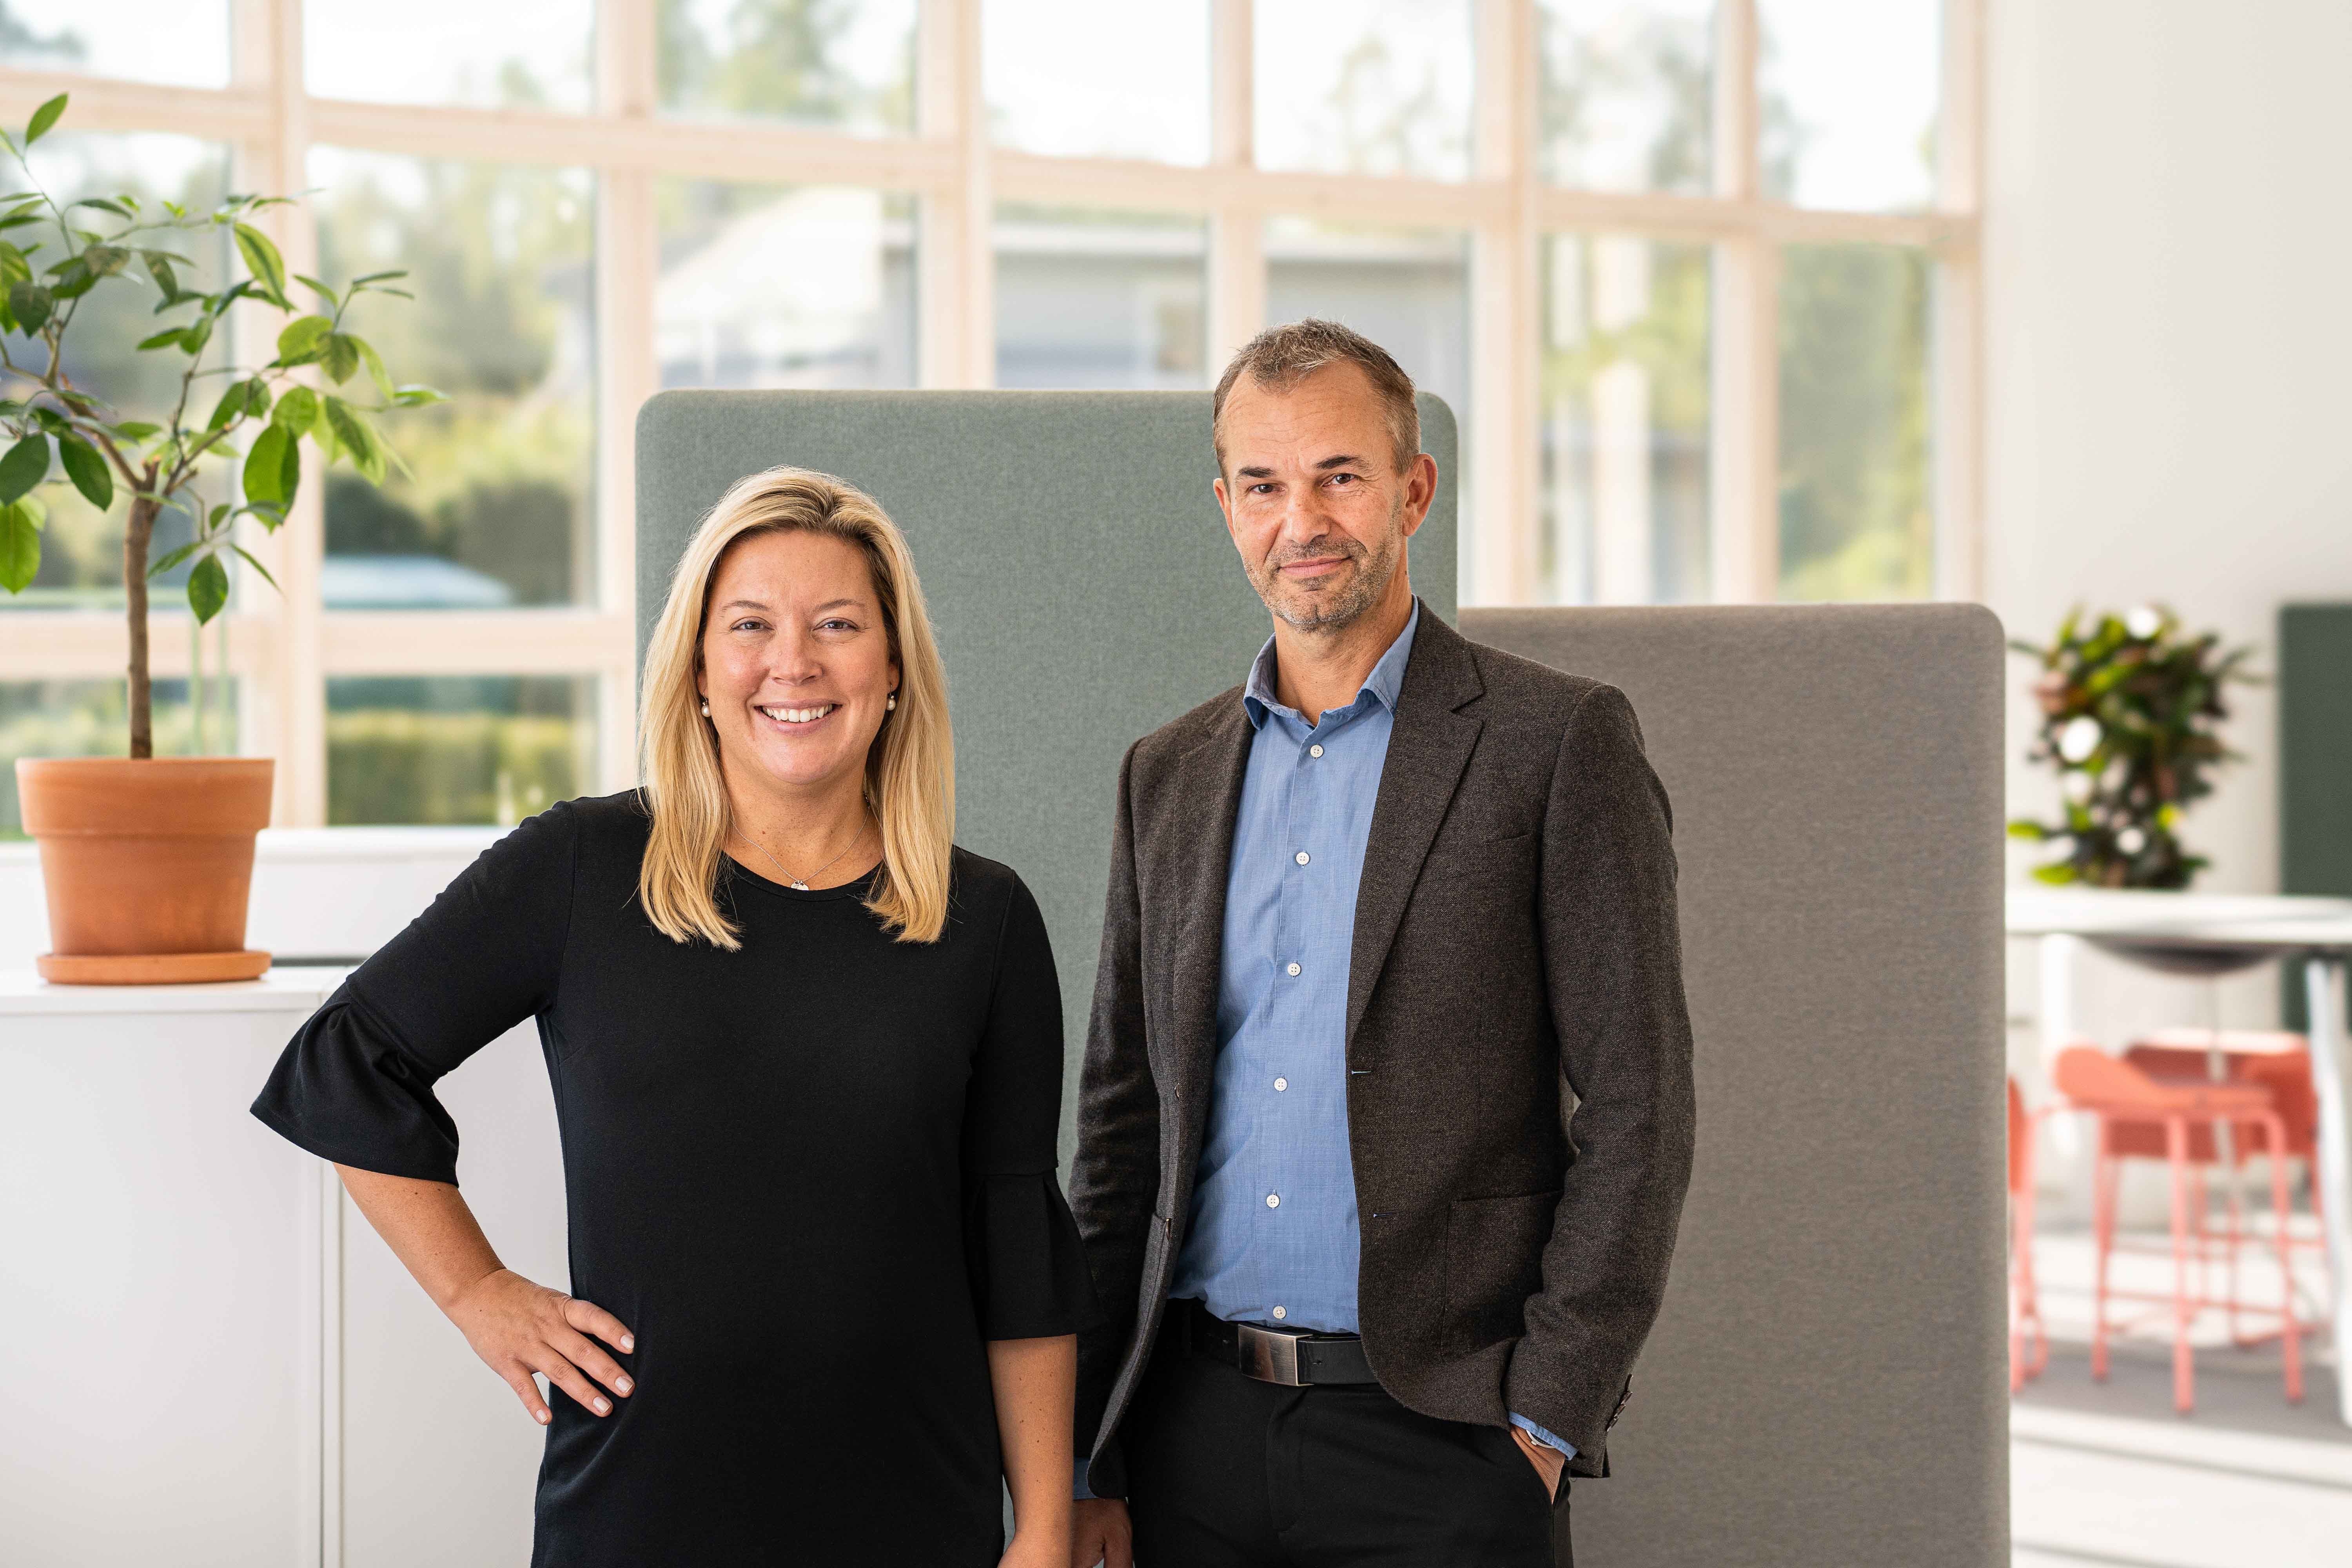
– We have always been very far ahead in ergonomics, and it is one of the corner stones in our workplace analysis Next Office® that we have developed since many years back, says Henrik Axell, Workplace strategist at Kinnarps. What I think is the biggest difference, in this paradigm shift we are experiencing, is that technology allows us to be space-independent. Fifteen years ago we were tied to a desk, but now technology has made it possible for us to choose the optimal work environment based on which work activity I am to perform. It is a huge development, that you can choose a place and access all your material from there.
CHANGING THE VOCABULARY
When times are changing, so is semantics. Concepts and values need to adapt to present prerequisites, in order to stay relevant. Kinnarps know this, and has altered the vocabulary accordingly. Henrik Axell explains;
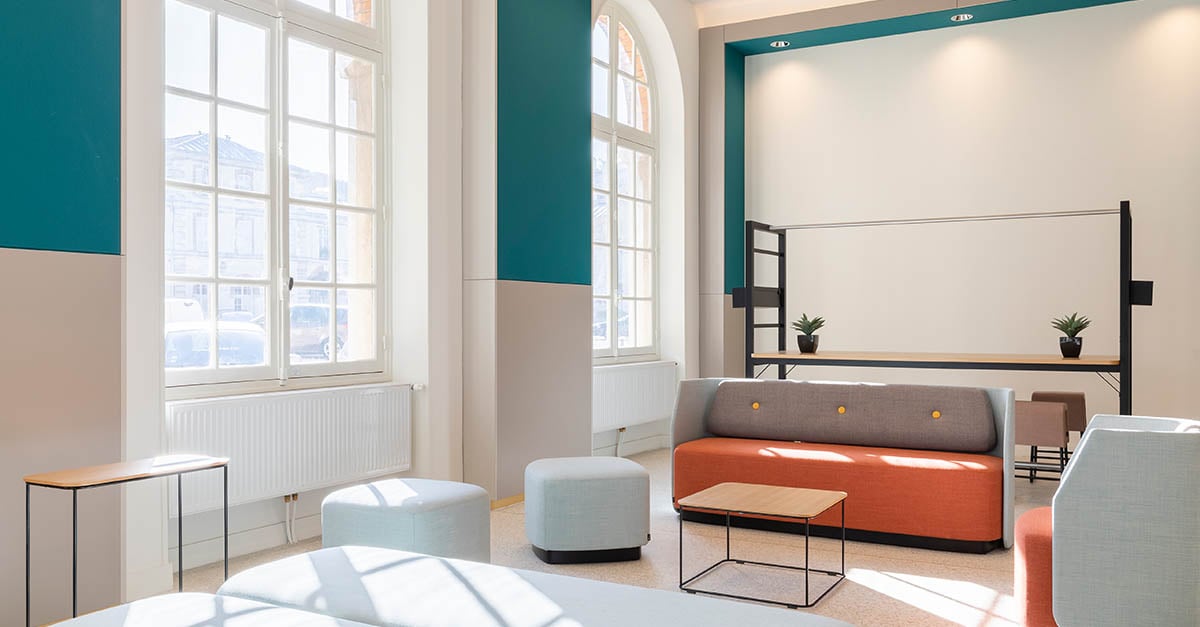
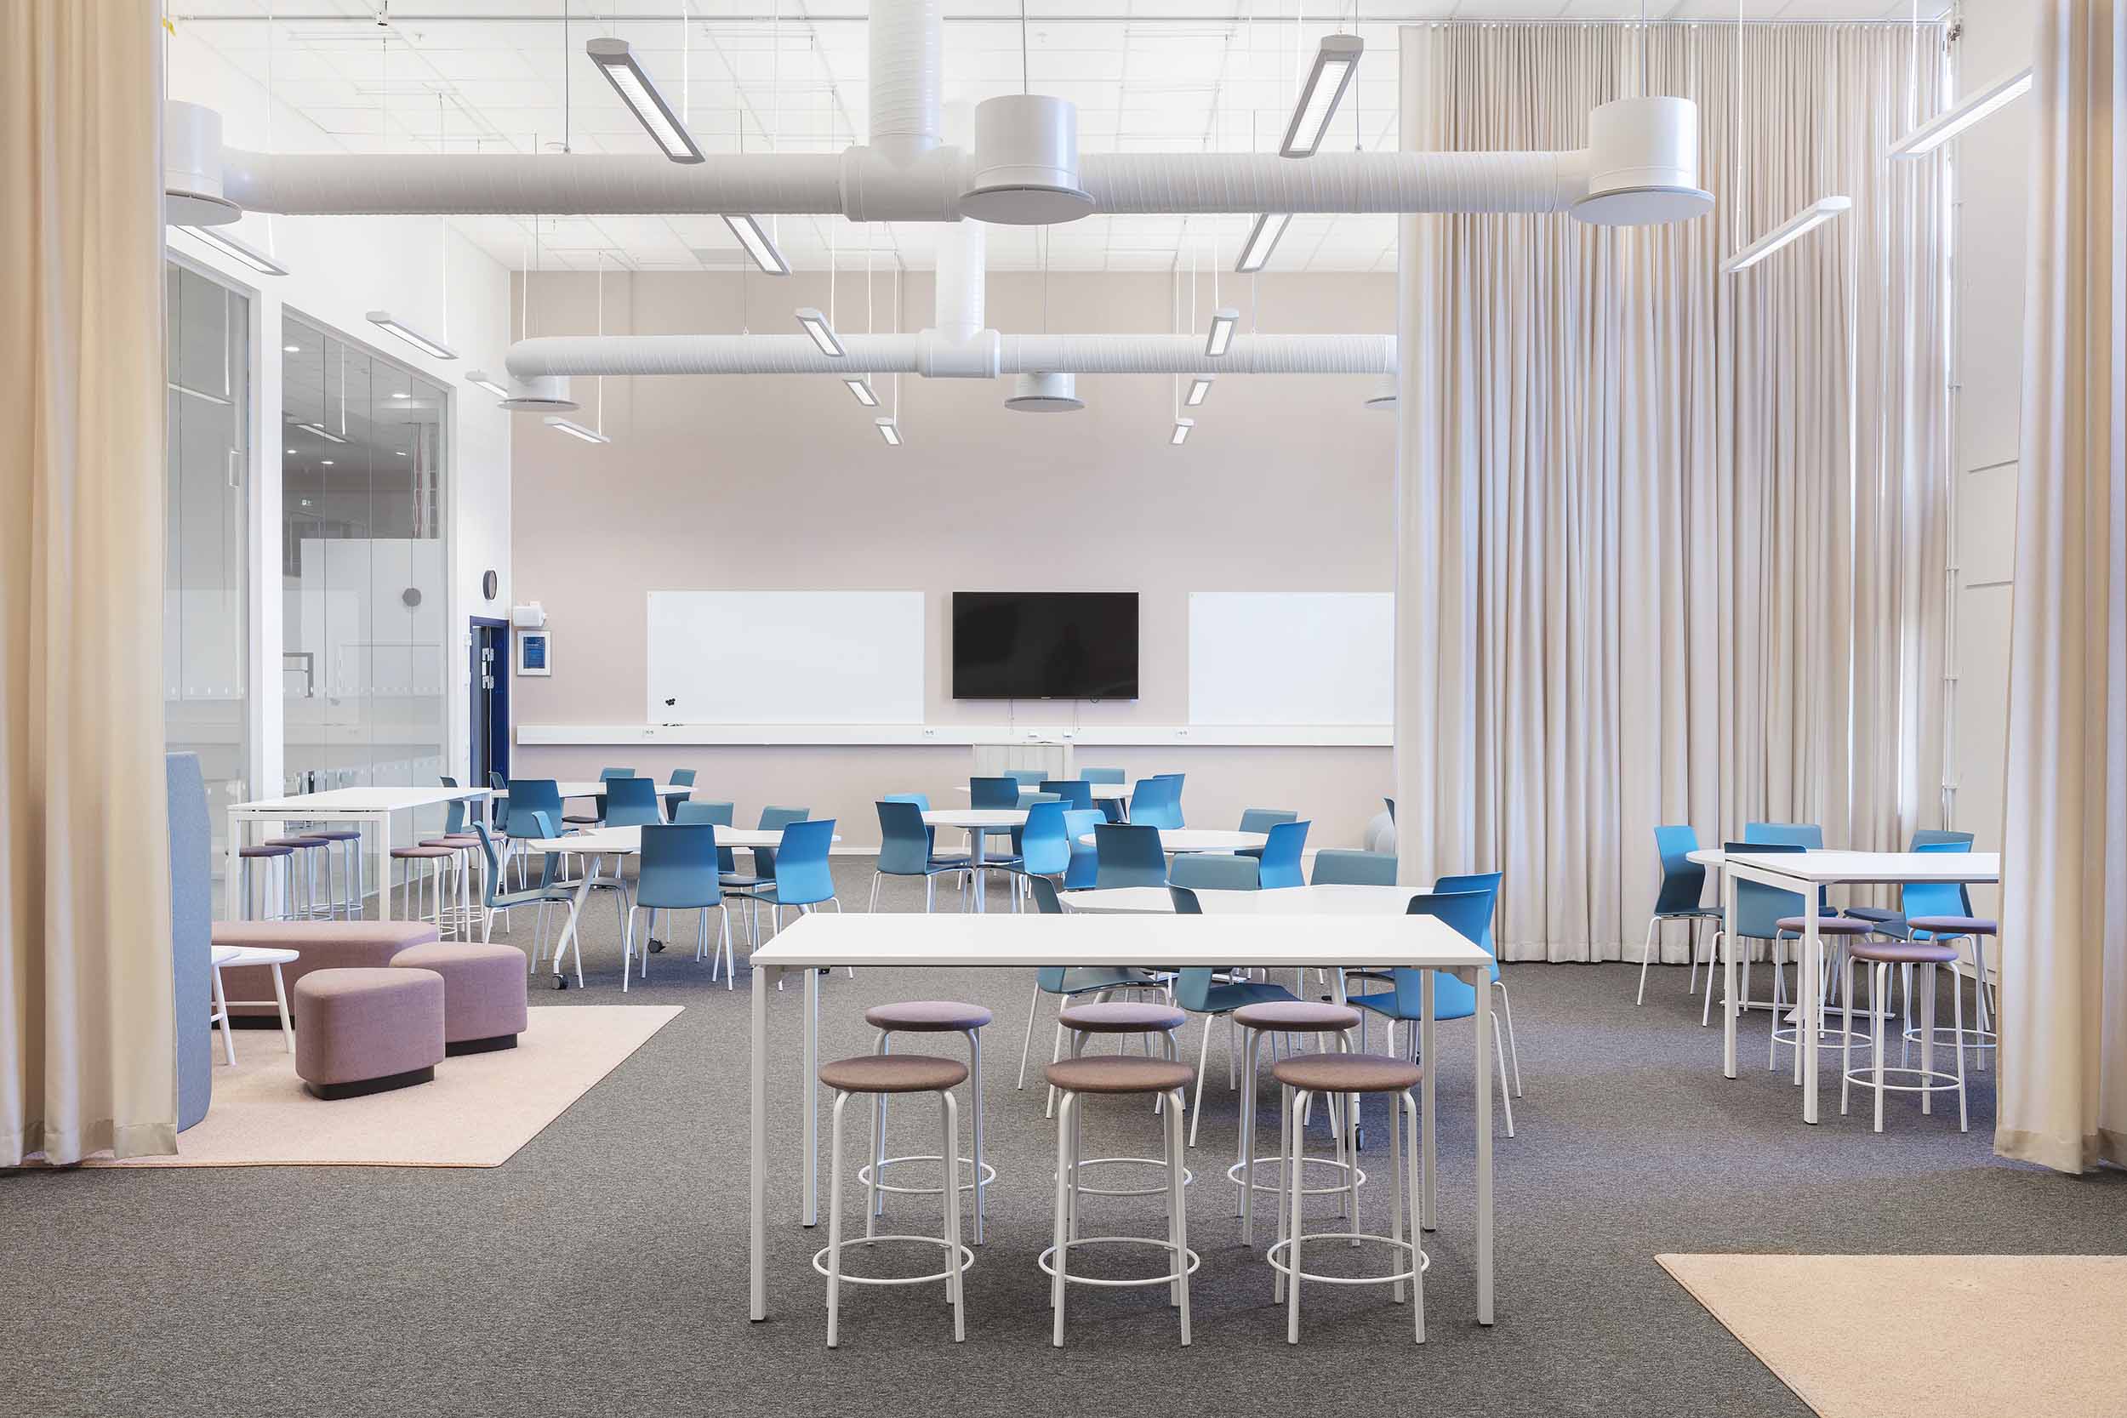
– A few years ago, the word workplace was very much associated with the desk. The workplace today is all the environments in the office. When we plan offices today, instead of talking of a "meeting room", we talk about a "meeting space”. We want to introduce the idea that you can have meetings in open spaces, which can be delimited with the help of textiles or partitioning storage, screens or highbacked sofas.
If you come to work, it is so much more appealing to see your colleagues, than for everyone to be trapped inside small rooms.
The open spaces also allows different departments of the organization to interact more freely, contributing to a more inclusive workplace culture. It is also a possibility to adapt to quick changes in the daily operations.
– This is why going from “room” to “space” is an illustrative way of describing this way of regarding the workplace, says Johanna Walden. If the interior design solution is well planned from the beginning, according to mapped needs and way of working, to be able to change and adapt, then we have a much more sustainable and future proof work environment. And it is also good for the people who will work there, because you can alter according to changing needs.
ANALYSING THE OFFICE
So, how can an organisation or business design their interior for best possible outcome for their staff and operations? Is there a general solution that will fix it all? The answer is, no – you must first know your needs. Luckily, Kinnarps can help you.
– Our workplace analysis Next Office® is the tool we use to help our clients make the best investment, says Henrik Axell. It is a thorough process that we have applied on over 250 different office clients internationally. The path to our customers' new office is relatively similar, but the results vary a lot. We start with a well-established methodology where we talk about vision and goals with the management, what will this company do and how will they do it?
A great part of the process is to get the staff informed and involved in a well-planned and thought out way in the different stages of the progression.
– We clearly, together with the client, state the different phases of the process where different groups of the staff will get information; in which channel and at what time, says Johanna Walden. Because, very often – this is not just about furniture, a redecoration of this sort can also mean new ways of working and new routines. For that you need a long-term plan to make the staff comprehend why this is important, and get them onboard. Involving in this case is not about choosing colour on your desk, it is to have a very structured and clear plan for all employees about the goals of the new environments and what possiblities they hold.
A common obstacle when working with interior design is the will from the client to jump to the solution at once, and start decorating immediately - instead of analysing the needs of the company first.
– We do love the enthusiasm, says Henrik Axell. But for us, we want to emphasise the farsightedness and create a sustainable solution that helps the operations and staff in the long run. Not start with picking the colour for the walls, that is the icing on the cake.
BACK TO THE FUTURE?
The past year, many organisations and businesses has worked totally or partially from home, with all the challenges and advantages that may include. This has created a debate on whether or not to have an office space at all, with different pros and cons supporting the opposite sides. The most likely scenario is to have a mix between the two; with a flexible way of working where the office is the central hub for cooperation, creativity and, not the least, nurturing the culture of the organisation. Henrik Axell develops;
– The pandemic has really made us reflect on what we should have the office for. We believe it will be just as important as it was before the pandemic. It is a place to meet your co-workers for collaborations, and a place for high focus work in privacy. The office should be the optimal environment for both. It’s all about identifying what kind of environments your specific business needs.
Not only is the flexible and adapted solution important on the road ahead. So is sustainability.
Johanna Walden explains:
– Something that warms our heart is that we are starting to see a shift in how public environments is procured nowadays, at least in Scandinavia. Previously there has been a strong focus on price, but now we see other types of evaluation parameters such as durability, flexibility and ergonomics. I believe that this is an indication that society actually value other things than economics and understand that they need to see the total life cycle cost instead of the price right here and now.
So with this stated, does Kinnarps have an answer on how the utopian workplace of the future looks?
– Yes, I think it's very simple! says Henrik Axell with a smile. There is not one utopian office, but many and they are designed according to each unique organisation’s well-mapped needs. And if you keep flexibility, sustainability and ergonomics in mind while planning it - you will get a really good office.
Related News
The Evolution of Retail Experience: Insights from Professor Laura Ugolini – Part One
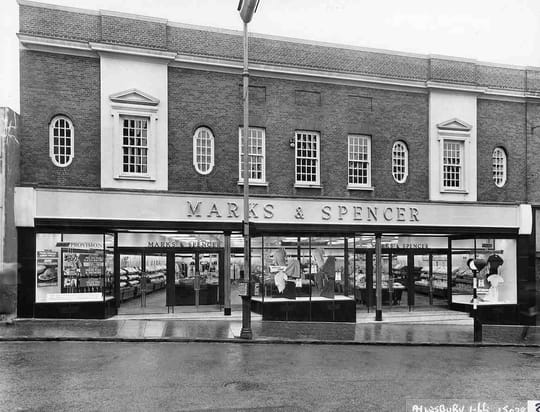
Every era creates its own version of the ideal shop. In Victorian Britain, abundance mattered. Shop windows were packed tightly with goods, projecting prosperity and variety onto busy high streets. By the interwar years, modernity had become the aspiration: cleaner lines, brighter interiors, electric lighting and carefully staged displays signalled that a retailer was progressive and in touch with contemporary life. The pressures facing retail today – new technologies, changing customer habits, shifting expectations around experience and convenience – are not entirely new. Retail has always evolved in response to social, cultural and technological change. Long before the arrival of online shopping, retailers were experimenting with how architecture, display, atmosphere and service could influence behaviour. We spoke with Professor Laura Ugolini, Director of the University of Wolverhampton’s Centre for the History of Retailing and Distribution (CHORD), to chart this history of retail stores and the role of lighting with in it. The Theatre of the Early Shopfront The instinct to attract attention is far older than the modern high street. Retailers in medieval markets and Georgian streets already understood the importance of presentation, spectacle and visibility. Yet the nineteenth century transformed what shops could physically become. Advances in manufacturing made large plate-glass windows more affordable and widely available, allowing retailers to create bigger and more ambitious displays. According to Laura, Victorian window displays often appear cluttered to modern eyes, with goods “almost crammed into the shop to give an impression of abundance.” When Lighting Became Part of Modern Retail Lighting has long shaped the retail experience, even before electricity became widespread. Gas lighting illuminated nineteenth-century shopfronts and allowed stores to extend trading hours, particularly in winter. Yet the interwar period marked a significant shift in how lighting was discussed and marketed. “Modernity was very much associated with lighting. The cinemas, dance halls, and the city centre were all portrayed as being very bright in that period.” Electric lighting became a visible symbol of progress. Retailers used brightness to communicate cleanliness, efficiency and fashionability. Stores that embraced electric lighting presented themselves as contemporary businesses aligned with changing tastes and lifestyles. “There seems to be this association with being modern, with being up to date. They make comparisons with dark and dingy interiors.” Trade publications of the interwar period increasingly discussed lighting as part of the wider modernisation of retail interiors, alongside shop fittings, display design and window presentation. One interwar menswear article argued that “the modern man’s shop must be bright”, contrasting contemporary retail environments with the “gloomy” and poorly organised outfitter shops of earlier decades. At Walter Scott’s menswear premises in Regent Street, “dust proof fixtures and tubular lighting” were promoted as signs of a modern retail design. While display had long been key to retail, interwar department stores increasingly integrated it throughout the entire shopping environment. One article describing the Simpson store in Piccadilly states that space was devoted to “selling through display”, with furniture, fittings and lighting all contributing to the overall customer experience. Even then, retailers balanced aesthetics with practicality. Electricity remained relatively expensive during the interwar years, meaning natural light still played an important role. Skylights, large windows and glazed façades were often combined with electric lighting to reduce costs while maintaining bright interiors. Markets, Spectacle and Entertainment While department stores projected refinement and sophistication, Britain’s markets developed their own highly theatrical retail culture. Laura points to photographs of 1930s markets, where traders used electric lighting to illuminate stalls and attract crowds. The Saturday night market became both a commercial and social event. “It was often a spectacle as well as just somewhere you went to buy your items. People went for entertainment as well as just to buy things.” The Bolton Worktown photograph, shown below, of a brightly lit shoe stall captures this atmosphere particularly well. Electric lamps flood the stall with light while customers gather closely around the display, demonstrating how illumination could help to create drama, visibility and energy within crowded public spaces. These markets reveal an important point about retail history: experiential retail is not a recent invention. Long before contemporary flagship stores and immersive brand environments, retailers were already using atmosphere, performance and sensory appeal to attract visitors. Shoe Stall, 1937. Humphrey Spender. © Bolton Museum The Department Store Revolution If markets brought energy and spectacle, department stores introduced a new kind of controlled retail environment. By the late nineteenth century, stores such as Harrods, Selfridges and John Lewis allowed customers to browse freely without the pressure to purchase immediately. Cafeterias, reading rooms, hairdressers and rest facilities encouraged visitors to spend extended periods inside. “I would suggest that that kind of experience of actually just browsing, shopping, wandering around and just looking is probably something we associate with department stores in the nineteenth century,” This represented a major cultural shift. Earlier forms of shopping were often highly transactional, involving direct interaction between customer and shopkeeper. Department stores softened this exchange and made browsing itself a leisure activity. The development of customer amenities also changed who retail spaces were designed for. Many department stores actively targeted female shoppers, presenting themselves as respectable and relatively safe urban environments. “Department stores often marketed themselves as a shop aimed specifically at female customers. Somewhere where women could actually wander around in relative safety.” The design of these interiors reinforced that sense of reassurance and comfort. Bright, ordered environments, visible circulation routes and carefully controlled displays all contributed to a more welcoming retail experience. Standardisation and Aspiration As the twentieth century progressed, chain retailers began refining another retail strategy: consistency. Brands such as Marks & Spencer created standardised interiors and displays across multiple locations, helping customers recognise the brand experience wherever they shopped. Laura points to menswear chains, such as Burton, that used fittings and fixtures designed to resemble bespoke tailoring establishments, despite selling mass-produced suits at accessible prices. “It actually felt as if you were entering a bespoke tailor,” This blending of aspiration and accessibility became central to twentieth-century retailing. The environment itself communicated value, trust and identity. An article on Elliotts of Reading described a modernised shopfront as possessing “quiet but compelling attraction”, suggesting retailers increasingly understood that atmosphere and identity could influence customer perception before any interaction took place. That connection between atmosphere and perception continues today. Whether through lighting, materials, layout or display, retail environments still shape how customers interpret brands long before a purchase is made. The Foundations of Modern Retail By the interwar period, retailers were already thinking carefully about how lighting, display, materials and layout influenced perception and behaviour. Many of the themes shaping retail design today – atmosphere, identity, experience and customer comfort – were already emerging nearly a century ago. In part two, we will look at how retail continued to evolve through the twentieth century – from department stores and chain stores to self-service, convenience shopping, and the modern question of what physical stores can offer that digital retail cannot
Melanopic lux: lighting for education influenced by human biology
Light is essential in our daily lives, influencing our ability to see, overall well-being and performance. In educational environments, lighting quality can significantly impact students' focus, mood, and energy levels. So, how do we know what is the right amount and quality of light for this setting? Traditionally, light has been measured in lux, a unit of measurement for the intensity of light. It's used to measure how much light falls on a surface or the amount of light in a given space. One lux is the amount of light that falls on a surface that is one square meter in area when one lumen of light is spread out evenly. Recent advancements in research have unveiled the importance of melanopic lux, which goes beyond mere visibility. This measures how effectively light stimulates specific eye cells that regulate crucial non-visual functions such as sleep and alertness. In classrooms and lecture theatres, the melanopic ratio has become vital in lighting design, enabling educators to create spaces that support visual tasks and align with students' biological rhythms. In this article, we explore how lighting solutions can align with our biology, and how this helps to create optimum conditions for educational environments. The science of vision and light The human eye is a remarkable organ designed for high-resolution colour vision within a small area (approximately 2 degrees of the visual field) while relying on peripheral vision for motion detection. This dual-function system, shaped by evolution for survival, continues to influence how we perceive and interact with our surroundings. Our eyes are particularly susceptible to green and yellow light, reflecting our evolutionary adaptation to naturally lit environments. In contrast, blue light, which is chief in modern LED lighting, requires higher intensity to be perceived at the same level. Effective lighting design carefully considers brightness, timing, and distribution to support visual clarity and biological functions like mood and alertness. For example, exposure to bright light in the morning helps regulate circadian rhythms, boosting alertness and mitigating the effects of seasonal darkness. This is particularly important in educational environments, such as schools and universities, where lighting impacts mood, focus, and overall performance. Our Organic Response system provides an innovative solution tailored for these spaces. This smart lighting technology automatically optimises light levels, featuring daylight-responsive sensors and advanced occupancy detection, maintaining a balance between natural and artificial light. Doing so supports visual comfort and reduces energy consumption, making it an ideal choice for creating dynamic, efficient, and student-friendly learning environments. To further support students, well-lit spaces with minimal glare are essential for reducing eye strain and maintaining focus during extended study sessions. Adjusting light intensity and colour temperature for different tasks—such as reading, group discussions, or creative activities—enhances light's visual and non-visual effects. By integrating thoughtful lighting strategies like those offered by Organic Response, educational environments can promote healthier, more productive, and engaging learning experiences. Integrative lighting: Supporting health and well-being. Integrative lighting (also referred to as human-centred lighting) combines visual and non-visual benefits (such as emotional effects) to support biological rhythms and psychological well-being. This approach goes beyond traditional lighting solutions by considering how light impacts circadian rhythms and hormonal balance. Light exposure in the morning is critical for suppressing melatonin (the sleep hormone) and increasing cortisol (the alertness hormone). Proper timing helps align students' natural rhythms with school schedules, which often require a lot of focus. Consistent exposure to bright, cool light early in the day can enhance energy levels and cognitive performance. The melanopic ratio compares the spectral composition of a light source with daylight. Using this information, you can determine its melanopic lighting intensity. This enables the design of lighting setups that precisely meet both visual and biological lighting needs. Lighting recommendations for educational spaces Each learning environment has unique lighting needs. Libraries benefit from direct lighting on the floor, paired with ambient lighting on walls and ceilings. Vertical shelf lighting (200-300 lx) makes it easier to browse titles. Lecture halls, on the other hand, require glare-free, comfortable lighting with flexible control, ideally with pre-programmed scenarios. In auditoriums and classrooms, strong vertical lighting is crucial for clear visual communication, especially over greater distances, enhancing facial expressions and engagement. General lighting recommendations apply to all educational spaces. Our solutions meet industry standards, ensuring reading and writing areas maintain 500 lx for effective visual tasks. Using daylight-responsive sensors for luminaire rows can reduce energy consumption while maximising natural light. The number and arrangement of luminaires should be adjusted based on the room's size and function to ensure consistent illumination. The role of dynamic lighting A Double Dynamic lighting system can be a game-changer in educational environments. It allows for intensity and colour temperature adjustments to match the specific needs of activities, from quiet reading sessions to collaborative group work. Fagerhult's distinct approach to lighting means that our design is human-centric; we integrate scientific insight into light and human psychology, creating environments that support academic performance and well-being. Our focus on energy efficiency also means our advanced control systems optimise light usage while minimising energy consumption, contributing to a building’s sustainability goals. The customisable setting and flexible solutions ensure that educational environments can create tailored lighting profiles for different times of the day or specific learning activities. Long-term benefits of melanopic lighting Melanopic lighting, designed to mimic the natural light spectrum, helps regulate the circadian rhythm, which is essential for maintaining focus, energy, and emotional balance. In classrooms and study areas, proper lighting can reduce eye strain, improve sleep patterns, and enhance mood, which are critical for students' mental health and academic performance. By incorporating lighting that aligns with our biological needs, schools and universities can foster healthier, more productive learning environments,. This is particularly important during the winter months when daylight is limited. Whether through advanced tuneable white light systems, designs that maximise daylight, or energy-efficient solutions, we are dedicated to leading the way in lighting innovation for educational environments, delivering brighter futures—one classroom at a time.