The Office Has Taken on a Different Role
Prediction: Homeworking would substantially reduce the need for a central office.
Reality: The office has not disappeared, but its pattern of use has changed. In January 2026, 25% of workers in Great Britain were working in a hybrid arrangement and a further 13% were working fully remotely, according to figures from the Office for National Statistics cited by the Health and Safety Executive. These figures describe working arrangements at that point in time, rather than a permanent or universal pattern. [1]
Impact on lighting: For lighting designers, one important consequence is variable occupancy. A conventional scheme may have assumed that most desks would be occupied throughout a standard working day. In a hybrid office, attendance can peak mid-week, differ between departments and change according to meetings, deadlines and individual working patterns. Lighting large areas according to a fixed schedule may no longer reflect how a space is used. Occupancy detection and more precise controls can allow lighting to respond to where people are actually working, rather than to an assumed level of attendance.
Less Space Has Not Meant Simpler Space
Expectation: Organisations would need far less office space.
Reality: Some organisations have reduced or consolidated their offices, but the space that remains may need to support a broader mix of activities. The British Council for Offices’ July 2025 review put a realistic, conservative UK office-utilisation rate at approximately 66%, compared with the long-standing 80% planning benchmark. The report also found average occupancy of around 40% from Tuesday to Thursday, compared with 30% across all weekdays. These are findings from that report, not live occupancy readings for every office. [2]
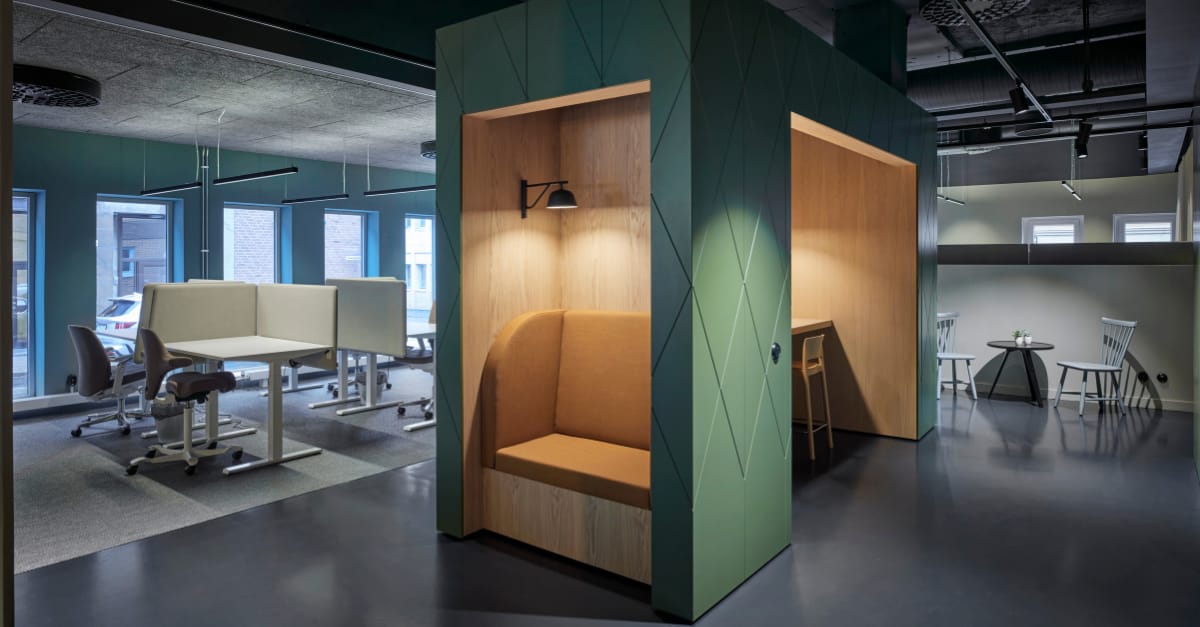
Impact on lighting: The implication is not simply that fewer luminaires are required. Lighting must support several distinct uses within the same floorplate. Areas once arranged as rows of desks may now include project zones, small meeting rooms, acoustic booths, informal seating and shared amenities. Adaptable lighting infrastructure and flexible controls can help a scheme remain aligned with the workplace as furniture, partitions and team locations change. Lighting can also help define areas without separating every activity with a physical wall. Differences in light distribution, light level, colour temperature or luminaire type can give each setting a clearer identity.
The Office Is More Than a Collaboration Hub
Expectation: During the pandemic, the office was often described as a future destination for collaboration, creativity and social interaction, while individual tasks would be completed at home.
Reality: Collaboration remains important, but the latest Gensler Global Workplace Survey suggests that office experience is also shaped by focus, learning and the quality of the environment. Its 2026 survey, based on 16,459 full-time office workers across 16 countries surveyed in 2025, found that workers spend an average of 55% of their workweek in the office. It also reported that two-thirds of respondents had adapted or ‘hacked’ their workspace to compensate for shortcomings. [3]
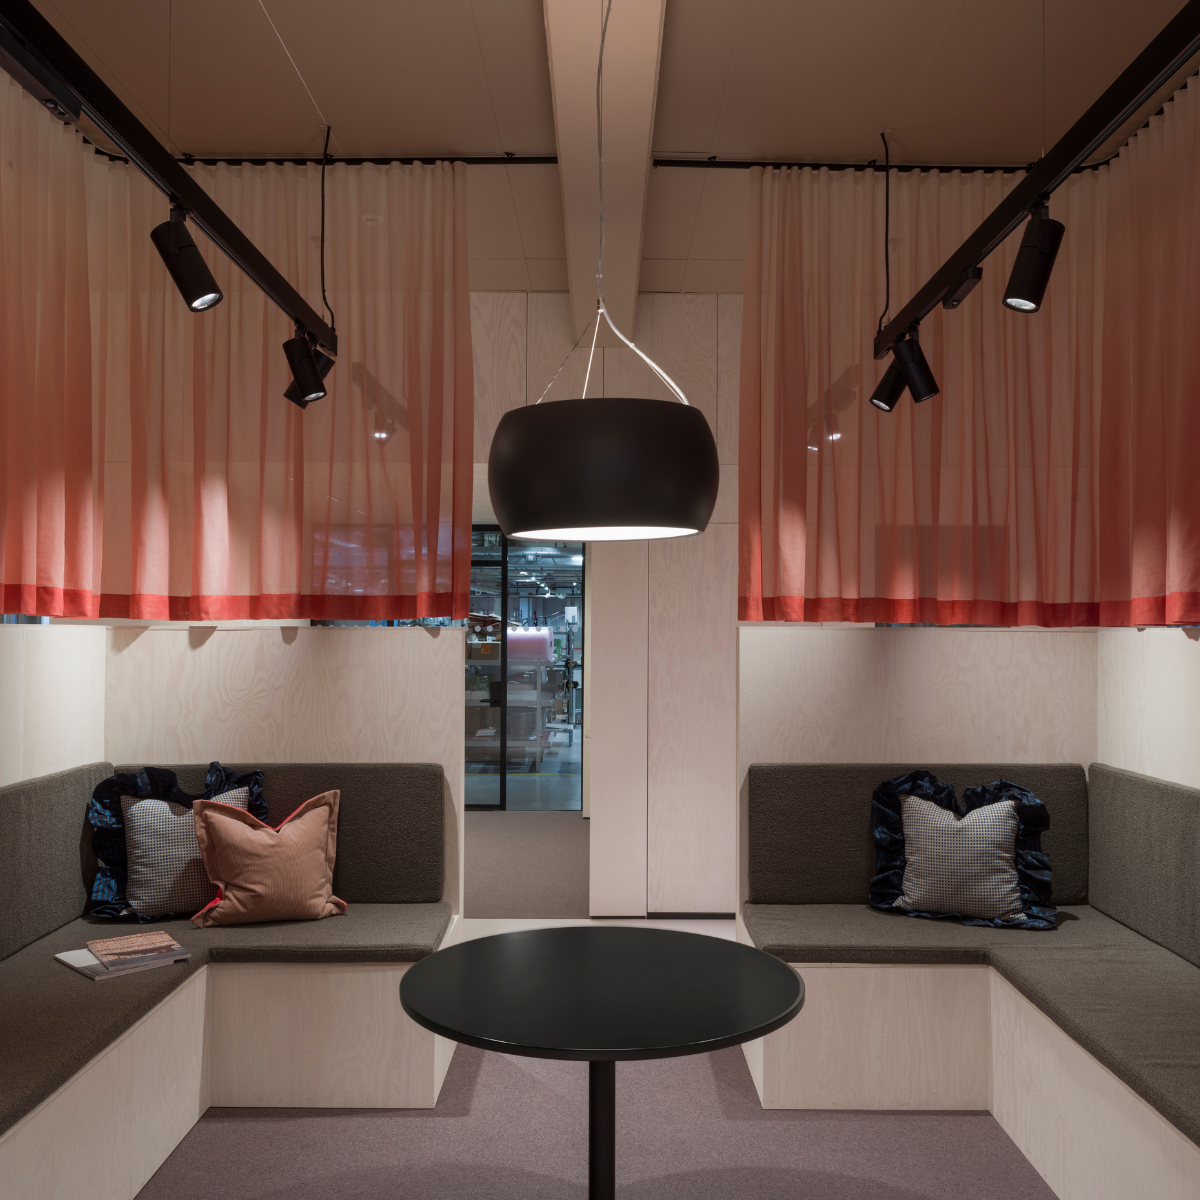
Impact on lighting: Different activities have different visual and atmospheric requirements. Collaborative layouts benefit from good vertical illumination, helping people see one another clearly. Focus areas need appropriate task lighting and controlled glare. Video-meeting rooms need balanced light on faces and backgrounds, while informal areas may benefit from softer lighting that creates a change in atmosphere. Treating the floorplate as one uniform environment makes it harder to support these differences. A layered lighting approach can give each setting a clearer identity while helping people understand how different parts of the workplace are intended to be used.
Creating an Office Worth the Commute
Expectation: As homeworking became established, offices were expected to become more comfortable, inspiring and experience-led, with greater lighting variation and personal control helping people feel comfortable.
Reality: The case for a better workplace remains strong, but the latest evidence points to a gap between what employees need and what many workplaces provide. Gensler’s 2026 Global Workplace Survey found that two-thirds of respondents were making their own adjustments to compensate for workspace performance gaps. WORKTECH Academy’s review of the survey also reports that 46% of respondents wanted their workplace to prioritise physical and mental health. [3][4]
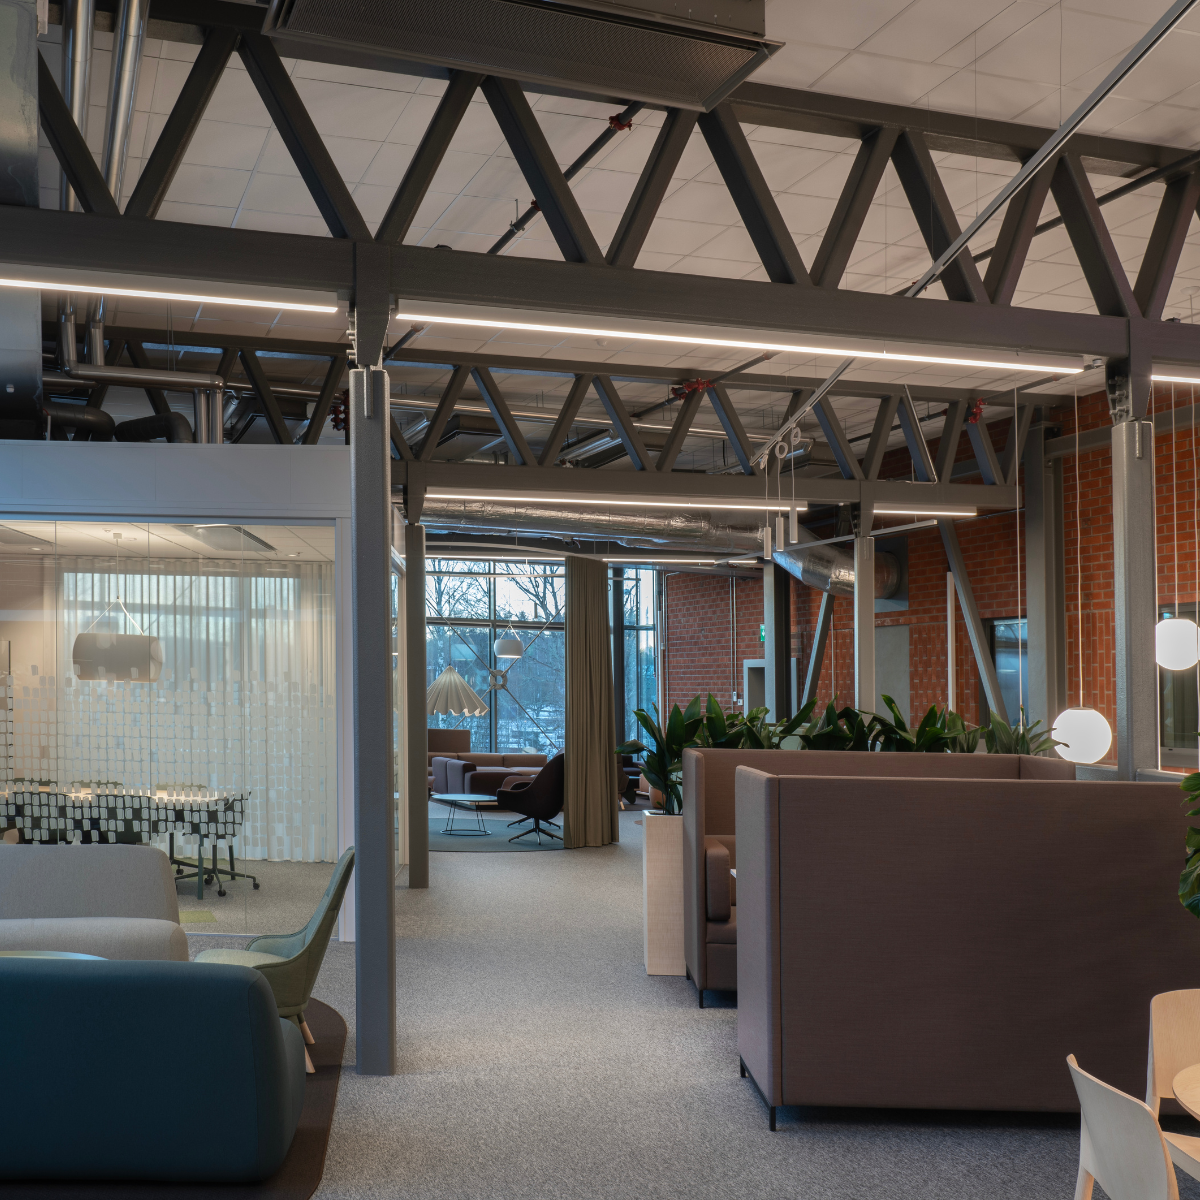
Impact on lighting: Lighting can help create an environment worth travelling to. Daylight integration, layered lighting and personal control through task lighting can make different settings feel more comfortable and better suited to their purpose. Lighting alone cannot create a compelling workplace, but it can influence whether the office feels considered, comfortable and responsive. It should be designed alongside acoustics, ergonomics, access to nature and the needs of the people using the space.
Designing for What Happens Next
Many workplace predictions proved partly correct. Hybrid working has endured, and office utilisation patterns have changed. What those predictions often underestimated was the complexity of the outcome.
The office is not simply smaller, quieter or more collaborative. It is used differently by different people, at different times and for a wider range of activities. Requirements may continue to change as organisations refine their policies and employees develop new working habits.
Lighting design therefore needs to accommodate change rather than attempt to predict a single pattern of use.
This means moving away from installations based solely on fixed hours, permanent desks and uniform occupancy. Workplaces can benefit from adaptable lighting infrastructure, layered design and intelligent controls that respond to occupancy, daylight and activity.
The objective is to reduce unnecessary energy use without compromising the quality of the occupied environment. Lighting should make different settings comfortable and easy to understand, while giving organisations the flexibility to adapt those settings over time.
Sources
[1] Health and Safety Executive, “Home workers must be protected like any other employee,” 9 March 2026. The release cites ONS figures for January 2026: 25% hybrid working and 13% fully remote. https://press.hse.gov.uk/2026/03/09/home-workers-must-be-protected-like-any-other-employee/
[2] British Council for Offices, “Review of Post-Pandemic UK Office Utilisation,” published 10 July 2025. https://www.bco.org.uk/research-report/review-of-post-pandemic-uk-office-utilisation
[3] Gensler Research Institute, “Global Workplace Survey 2026.” Survey of 16,459 full-time office workers across 16 countries, conducted 22 July–12 September 2025. https://www.gensler.com/gri/global-workplace-survey-2026
[4] WORKTECH Academy, “The next workplace priority: performance, wellbeing and learning.” https://www.worktechacademy.com/the-next-workplace-priority-performance-wellbeing-and-learning/
Related News
The Evolution of Retail Experience: Insights from Professor Laura Ugolini – Part One
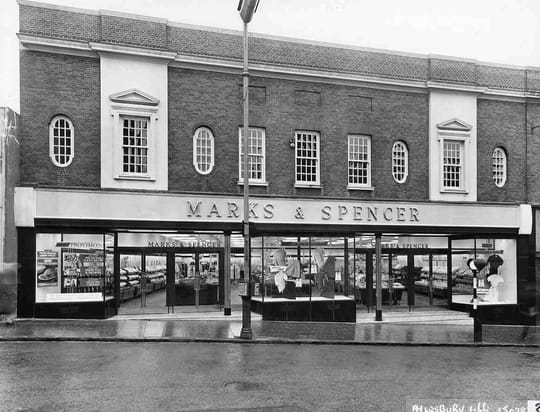
Every era creates its own version of the ideal shop. In Victorian Britain, abundance mattered. Shop windows were packed tightly with goods, projecting prosperity and variety onto busy high streets. By the interwar years, modernity had become the aspiration: cleaner lines, brighter interiors, electric lighting and carefully staged displays signalled that a retailer was progressive and in touch with contemporary life. The pressures facing retail today – new technologies, changing customer habits, shifting expectations around experience and convenience – are not entirely new. Retail has always evolved in response to social, cultural and technological change. Long before the arrival of online shopping, retailers were experimenting with how architecture, display, atmosphere and service could influence behaviour. We spoke with Professor Laura Ugolini, Director of the University of Wolverhampton’s Centre for the History of Retailing and Distribution (CHORD), to chart this history of retail stores and the role of lighting with in it. The Theatre of the Early Shopfront The instinct to attract attention is far older than the modern high street. Retailers in medieval markets and Georgian streets already understood the importance of presentation, spectacle and visibility. Yet the nineteenth century transformed what shops could physically become. Advances in manufacturing made large plate-glass windows more affordable and widely available, allowing retailers to create bigger and more ambitious displays. According to Laura, Victorian window displays often appear cluttered to modern eyes, with goods “almost crammed into the shop to give an impression of abundance.” When Lighting Became Part of Modern Retail Lighting has long shaped the retail experience, even before electricity became widespread. Gas lighting illuminated nineteenth-century shopfronts and allowed stores to extend trading hours, particularly in winter. Yet the interwar period marked a significant shift in how lighting was discussed and marketed. “Modernity was very much associated with lighting. The cinemas, dance halls, and the city centre were all portrayed as being very bright in that period.” Electric lighting became a visible symbol of progress. Retailers used brightness to communicate cleanliness, efficiency and fashionability. Stores that embraced electric lighting presented themselves as contemporary businesses aligned with changing tastes and lifestyles. “There seems to be this association with being modern, with being up to date. They make comparisons with dark and dingy interiors.” Trade publications of the interwar period increasingly discussed lighting as part of the wider modernisation of retail interiors, alongside shop fittings, display design and window presentation. One interwar menswear article argued that “the modern man’s shop must be bright”, contrasting contemporary retail environments with the “gloomy” and poorly organised outfitter shops of earlier decades. At Walter Scott’s menswear premises in Regent Street, “dust proof fixtures and tubular lighting” were promoted as signs of a modern retail design. While display had long been key to retail, interwar department stores increasingly integrated it throughout the entire shopping environment. One article describing the Simpson store in Piccadilly states that space was devoted to “selling through display”, with furniture, fittings and lighting all contributing to the overall customer experience. Even then, retailers balanced aesthetics with practicality. Electricity remained relatively expensive during the interwar years, meaning natural light still played an important role. Skylights, large windows and glazed façades were often combined with electric lighting to reduce costs while maintaining bright interiors. Markets, Spectacle and Entertainment While department stores projected refinement and sophistication, Britain’s markets developed their own highly theatrical retail culture. Laura points to photographs of 1930s markets, where traders used electric lighting to illuminate stalls and attract crowds. The Saturday night market became both a commercial and social event. “It was often a spectacle as well as just somewhere you went to buy your items. People went for entertainment as well as just to buy things.” The Bolton Worktown photograph, shown below, of a brightly lit shoe stall captures this atmosphere particularly well. Electric lamps flood the stall with light while customers gather closely around the display, demonstrating how illumination could help to create drama, visibility and energy within crowded public spaces. These markets reveal an important point about retail history: experiential retail is not a recent invention. Long before contemporary flagship stores and immersive brand environments, retailers were already using atmosphere, performance and sensory appeal to attract visitors. Shoe Stall, 1937. Humphrey Spender. © Bolton Museum The Department Store Revolution If markets brought energy and spectacle, department stores introduced a new kind of controlled retail environment. By the late nineteenth century, stores such as Harrods, Selfridges and John Lewis allowed customers to browse freely without the pressure to purchase immediately. Cafeterias, reading rooms, hairdressers and rest facilities encouraged visitors to spend extended periods inside. “I would suggest that that kind of experience of actually just browsing, shopping, wandering around and just looking is probably something we associate with department stores in the nineteenth century,” This represented a major cultural shift. Earlier forms of shopping were often highly transactional, involving direct interaction between customer and shopkeeper. Department stores softened this exchange and made browsing itself a leisure activity. The development of customer amenities also changed who retail spaces were designed for. Many department stores actively targeted female shoppers, presenting themselves as respectable and relatively safe urban environments. “Department stores often marketed themselves as a shop aimed specifically at female customers. Somewhere where women could actually wander around in relative safety.” The design of these interiors reinforced that sense of reassurance and comfort. Bright, ordered environments, visible circulation routes and carefully controlled displays all contributed to a more welcoming retail experience. Standardisation and Aspiration As the twentieth century progressed, chain retailers began refining another retail strategy: consistency. Brands such as Marks & Spencer created standardised interiors and displays across multiple locations, helping customers recognise the brand experience wherever they shopped. Laura points to menswear chains, such as Burton, that used fittings and fixtures designed to resemble bespoke tailoring establishments, despite selling mass-produced suits at accessible prices. “It actually felt as if you were entering a bespoke tailor,” This blending of aspiration and accessibility became central to twentieth-century retailing. The environment itself communicated value, trust and identity. An article on Elliotts of Reading described a modernised shopfront as possessing “quiet but compelling attraction”, suggesting retailers increasingly understood that atmosphere and identity could influence customer perception before any interaction took place. That connection between atmosphere and perception continues today. Whether through lighting, materials, layout or display, retail environments still shape how customers interpret brands long before a purchase is made. The Foundations of Modern Retail By the interwar period, retailers were already thinking carefully about how lighting, display, materials and layout influenced perception and behaviour. Many of the themes shaping retail design today – atmosphere, identity, experience and customer comfort – were already emerging nearly a century ago. In part two, we will look at how retail continued to evolve through the twentieth century – from department stores and chain stores to self-service, convenience shopping, and the modern question of what physical stores can offer that digital retail cannot
Lighting for Cognitive Load in Education
In educational settings, students’ attention can shift rapidly between screens, presentations, discussions and independent work. In these environments, the physical setting plays an important role in either supporting learning or subtly making it harder. Well-designed learning environments should reduce unnecessary mental effort, allowing students to focus on learning rather than coping with distractions or discomfort. In educational psychology, this is often described as reducing extraneous cognitive load. Lighting plays an important role in this. Thoughtfully designed lighting can help reduce strain, support focus and create learning environments that work with students rather than against them. What is Cognitive Load? Cognitive load refers to the amount of mental effort required to process information. In a learning environment, students are constantly absorbing new concepts, solving problems and switching between tasks. Educational psychology typically identifies three types of cognitive load: Intrinsic load - the complexity of the material itself. Germane load - the effort used to understand and build knowledge. Extraneous load - the unnecessary effort caused by poor instructional or environmental design. The goal of well-designed learning spaces is to minimise extraneous cognitive load, allowing students to dedicate their mental energy to learning rather than coping with distractions or discomfort. While this is often discussed in relation to teaching methods, the physical environment also plays an important role. Glare, insufficient light levels (lux), uneven light distribution and repeated visual adaptation between bright and dim areas can subtly increase cognitive strain. Over time, these environmental inefficiencies require the brain to expend more energy simply to navigate the space. Why Lighting Matters Education spaces are complex environments. Whether it is a library, classroom or lecture hall, the tasks carried out can vary significantly, and attention may need to shift constantly. In the classroom, for example, students often shift from the teacher to a whiteboard or projector, then back to their screens or notebooks. Each transition requires visual adjustment. If lighting levels are inconsistent or poorly balanced, the brain must continually compensate. Thoughtful lighting design reduces this effort. By supporting visual clarity and comfort, lighting can help minimise fatigue, maintain concentration, and create conditions better suited to learning. Effective lighting design carefully considers light distribution and brightness to support visual comfort and performance, and can also consider timing, to help optimise biological functions such as alertness, mood and overall wellbeing. The Role of Light Levels in Learning Environments One of the most fundamental considerations in educational lighting design is light level, measured in lux. Lux measures the amount of light illuminating a specific area, making it an essential unit for understanding lighting conditions in a space. Appropriate light levels help ensure that students can comfortably read, write, view screens and engage with teaching materials without unnecessary visual strain. If light levels are too low, students may experience eye fatigue and reduced alertness. If they are too high or poorly distributed, glare and discomfort can occur. General lighting recommendations apply to all educational spaces. Industry guidance suggests that reading and writing areas maintain around 500 lux to support effective visual tasks and ensure students can clearly see learning materials. Effective lighting design, therefore, balances horizontal illumination on desks and work surfaces with vertical illumination on walls, boards and faces. This helps maintain visual clarity while reducing the need for constant visual adaptation when students shift their attention between different tasks. However, light levels alone do not tell the whole story. Understanding Melanopic Lux Traditional lighting standards primarily focus on how easy or difficult things are to see. However, modern lighting research increasingly considers how light affects the body’s non-visual biological systems. This is where the concept of melanopic lux becomes important. Melanopic lux refers to the effectiveness of light in stimulating specialised photoreceptors in the eye that influence the body’s circadian rhythm – the internal system that regulates sleep, alertness and hormonal cycles. These receptors respond particularly strongly to short-wavelength, blue-rich light, similar to spectrum often found in natural daylight. For education environments, this biological response is highly relevant. Students spend long periods indoors, often under artificial lighting. If lighting does not provide sufficient melanopic stimulation, it may fail to support the natural signals that help maintain alertness and cognitive performance. Lighting designed with appropriate melanopic lux levels can help mimic aspects of daylight, encouraging wakefulness during the day and supporting healthy circadian rhythms. Supporting Alertness Through Light Appropriate light levels and melanopic stimulation work together to support alertness in learning environments. Sufficient lux levels are needed for clear visual tasks, while appropriate melanopic stimulus helps reinforce the biological signals associated with daytime focus and energy. In classroom settings, this can help students maintain concentration and reduce mental fatigue during long periods of study. At the same time, lighting must remain visually comfortable. Excessive brightness or poorly controlled glare can counteract these benefits by increasing visual stress and cognitive load. Thoughtfully designed education lighting, therefore, aims to balance three key elements: adequate lux levels for visibility, appropriate melanopic stimulus to support biological alertness, and uniform light distribution to reduce visual strain. By aligning lighting design with both visual and biological needs, education environments can better support sustained attention, comfort and cognitive performance throughout the day.